04
Cult Aesthetics Clinics
- FirmNelson
- RoleProject Manager
- ClientCBRE
- Completion2024
- Size5,000 SF
- Construction$1.5M
Project Concept
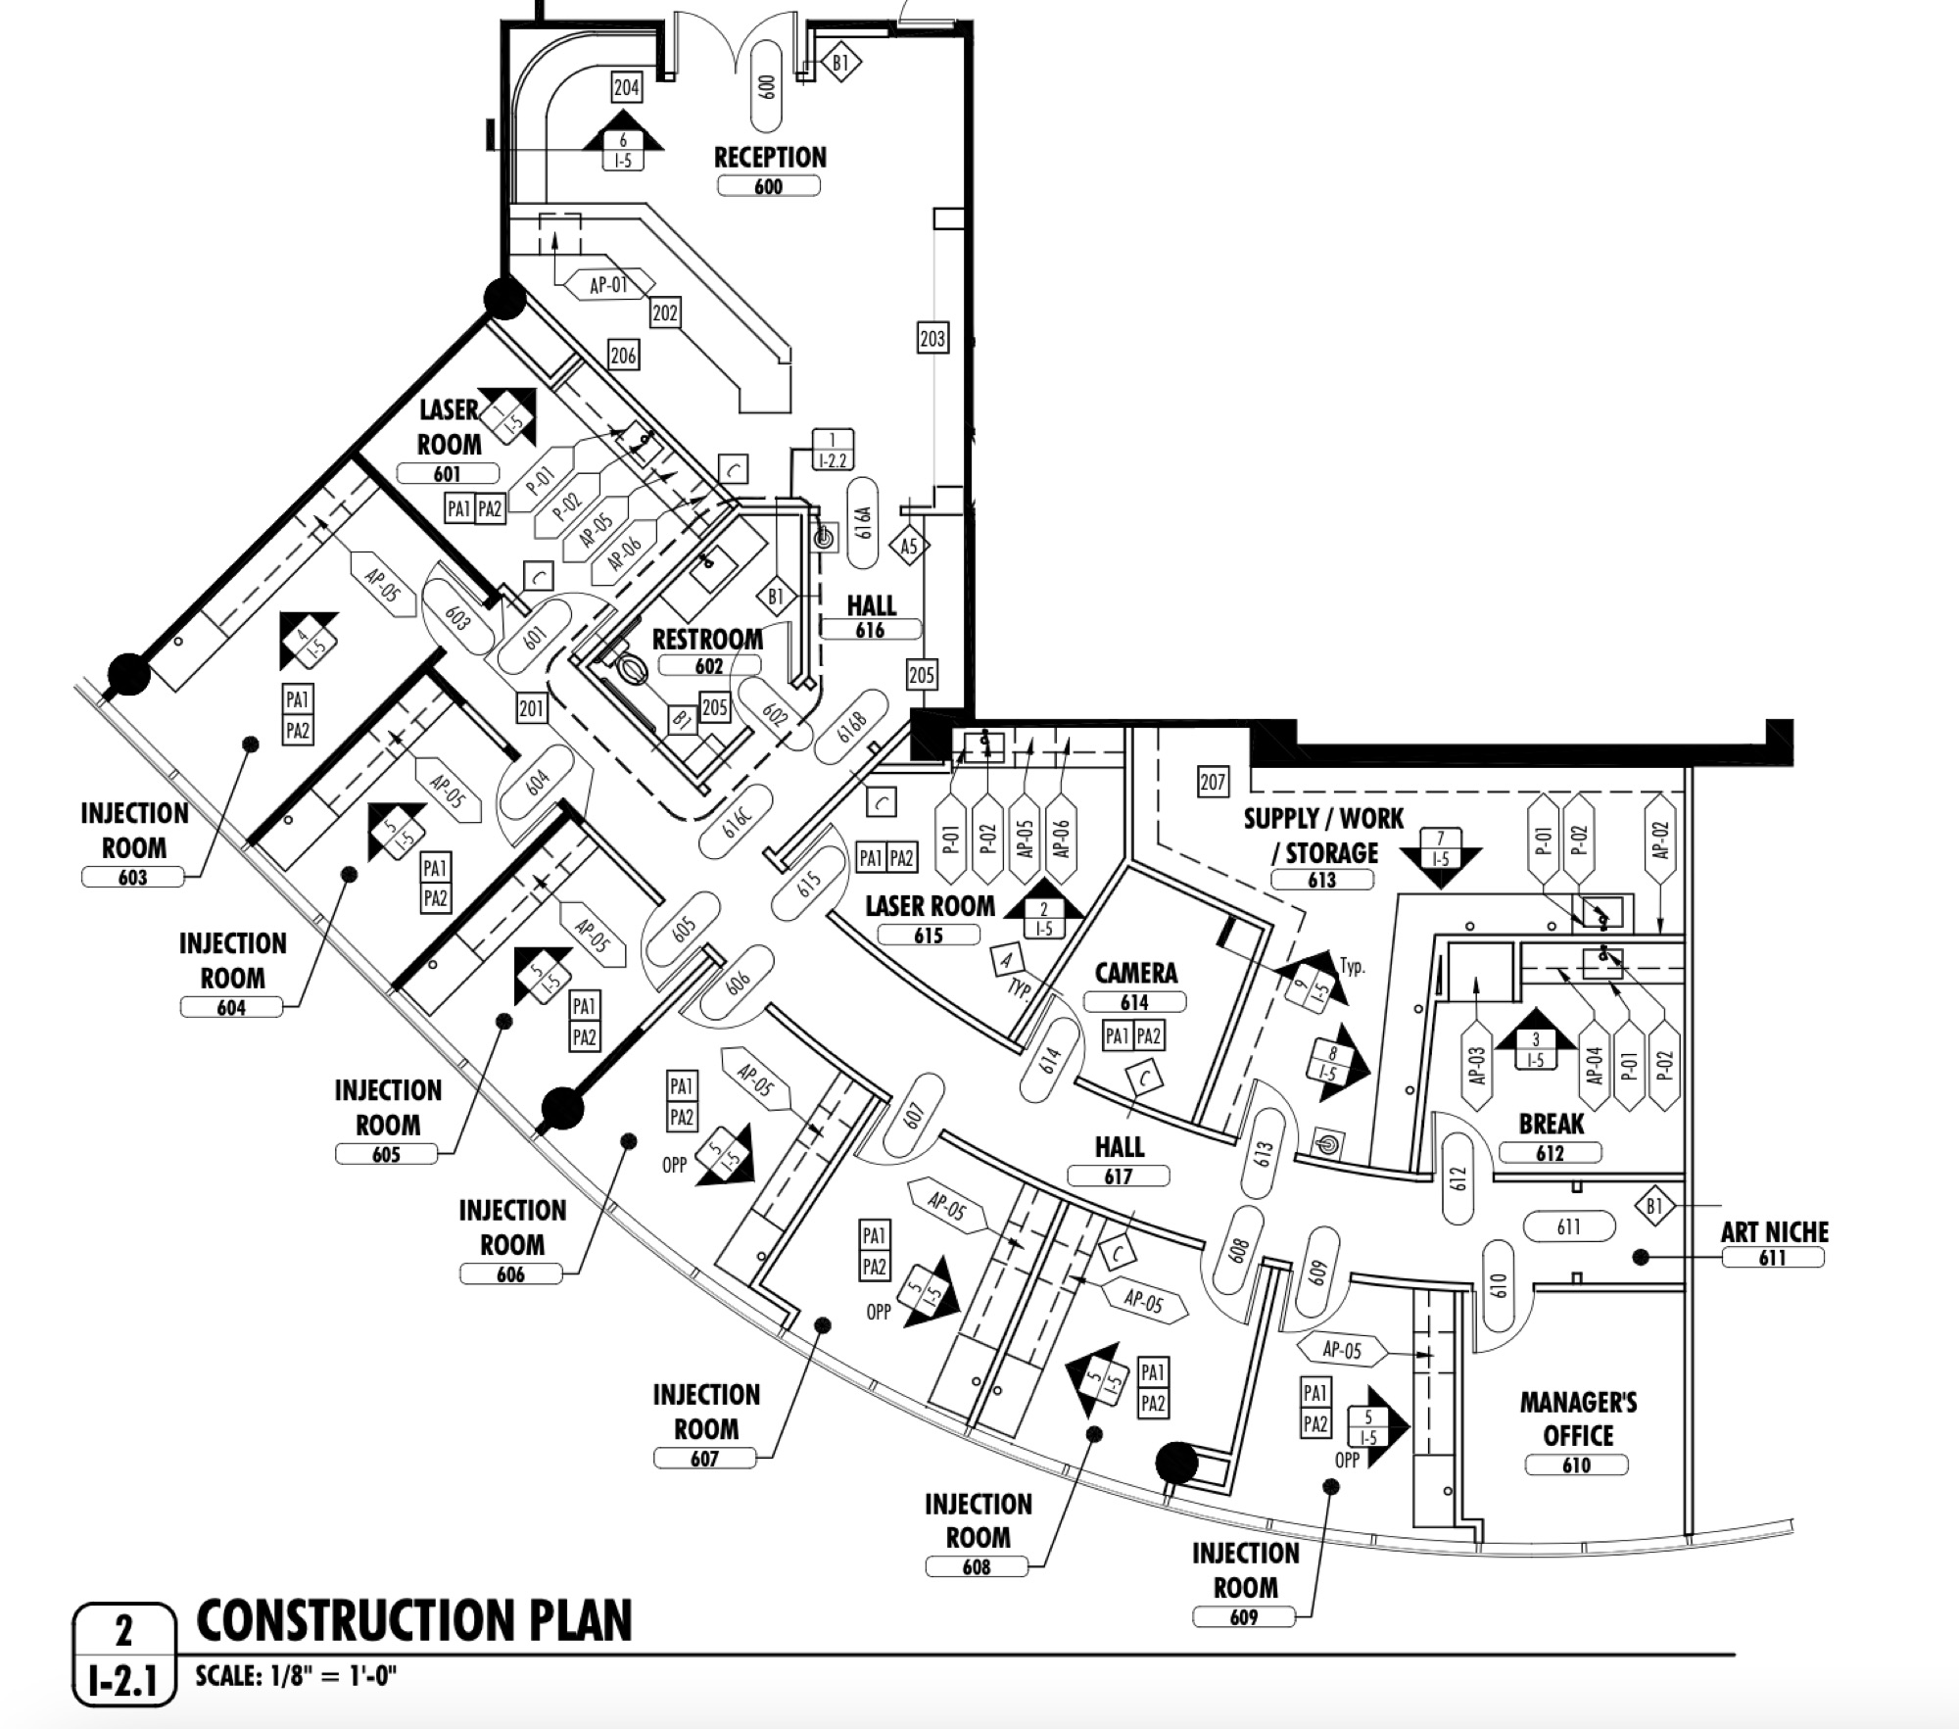
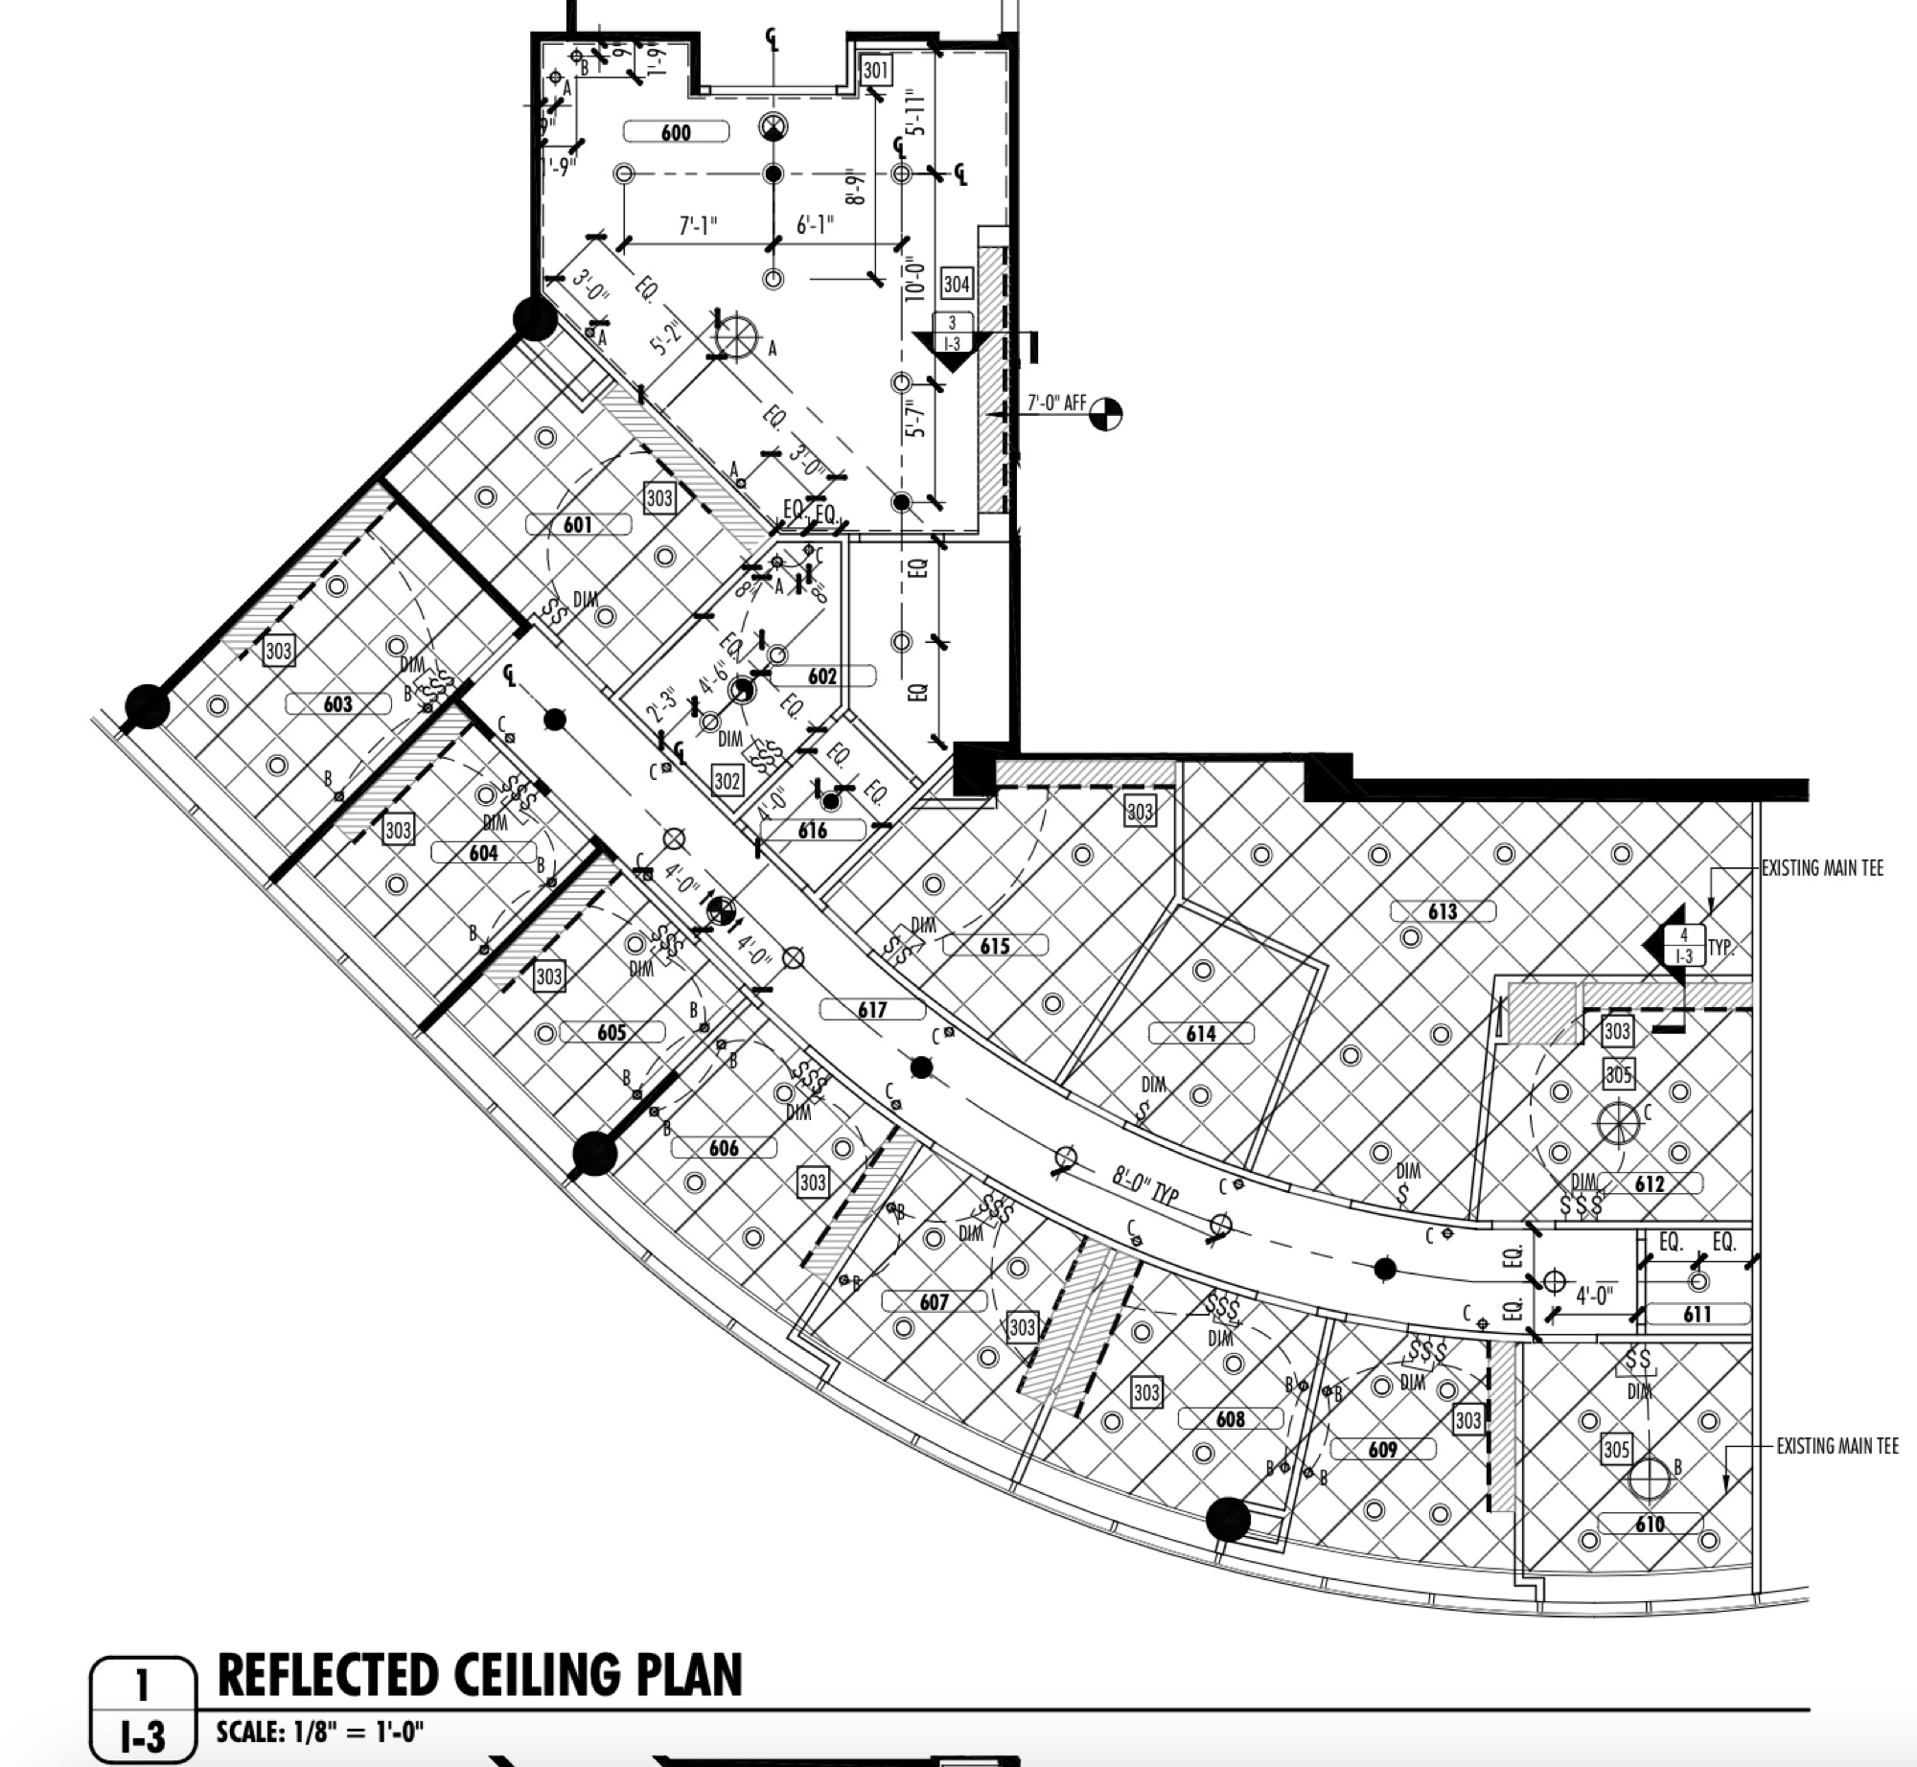
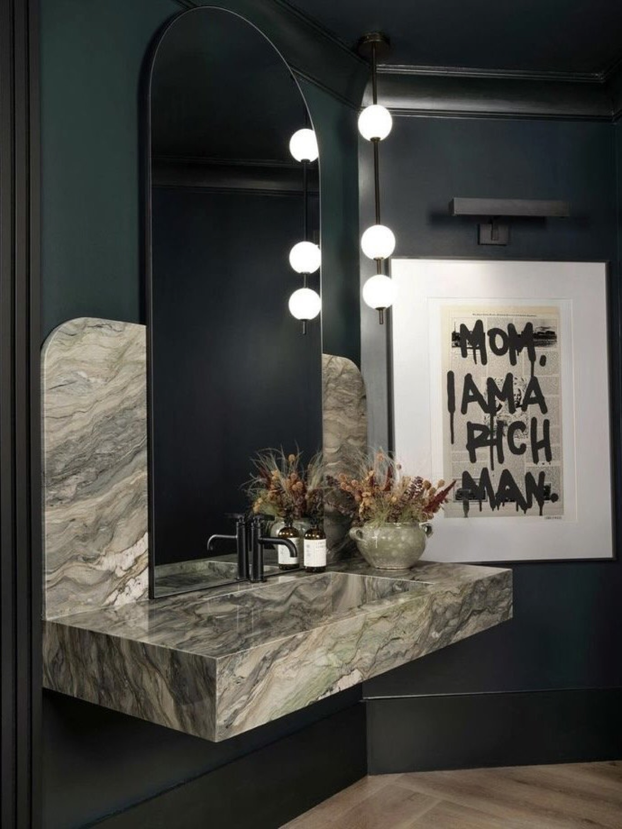
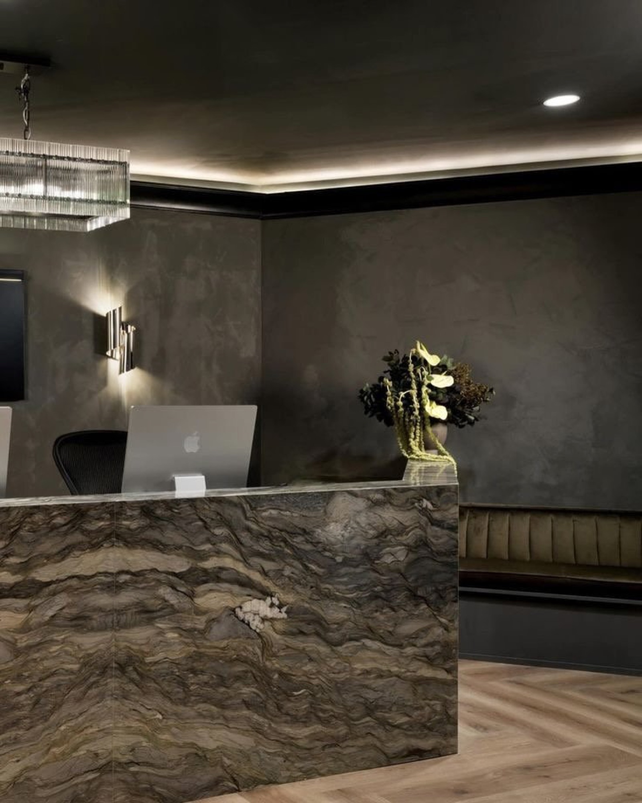
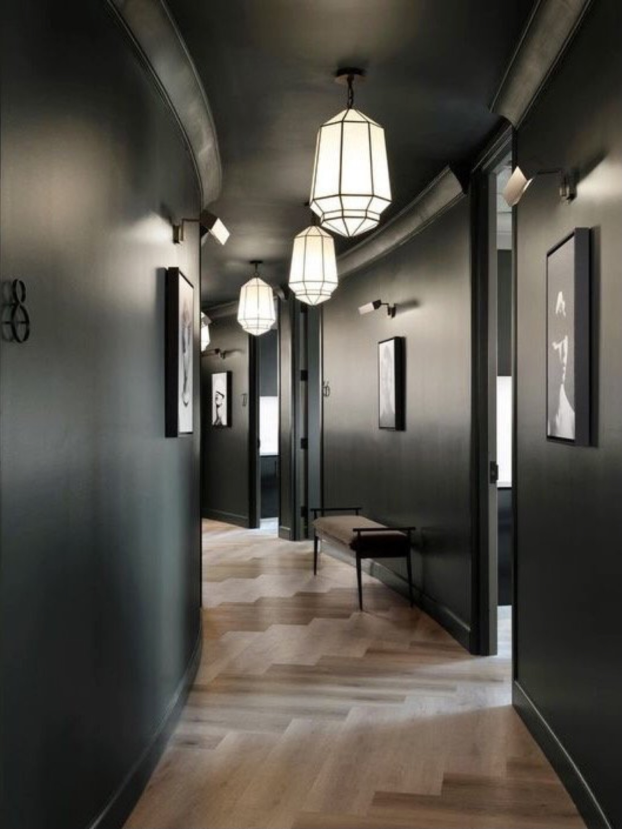
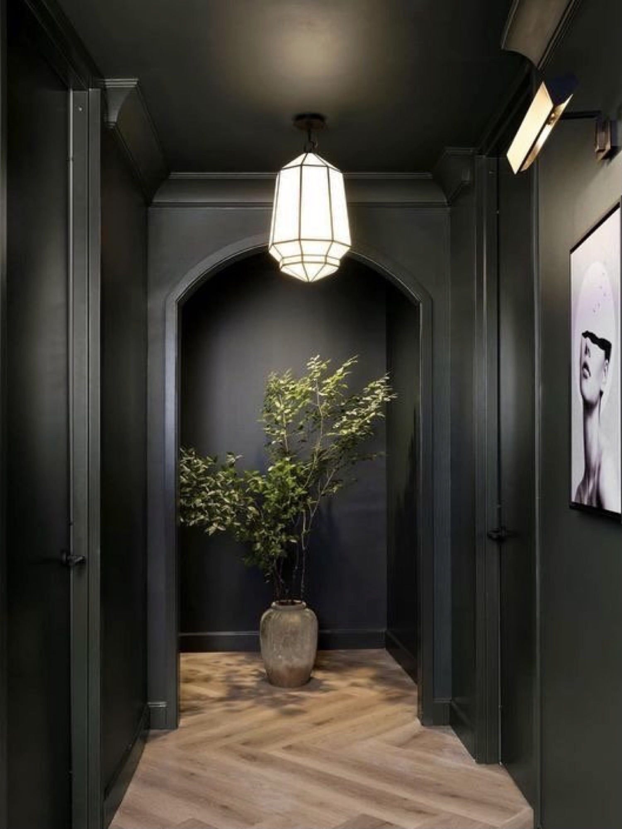
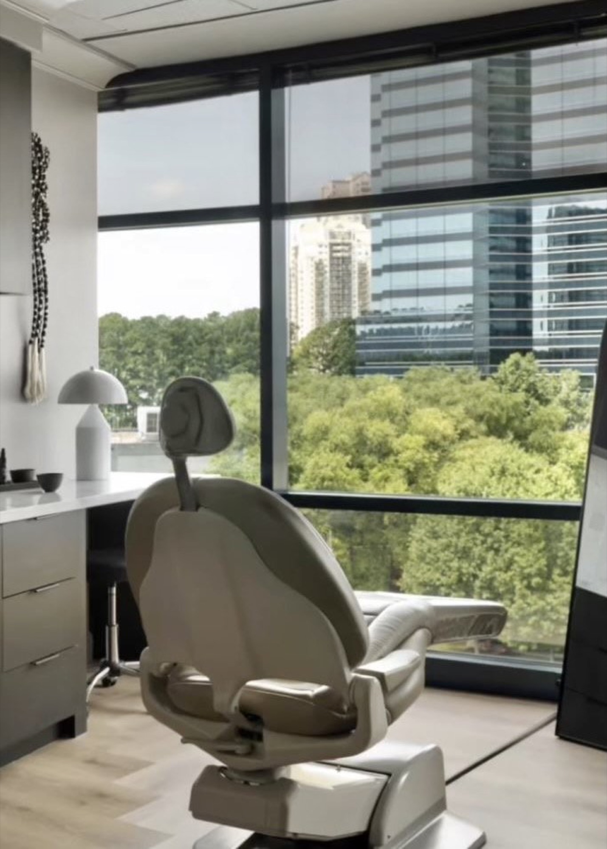
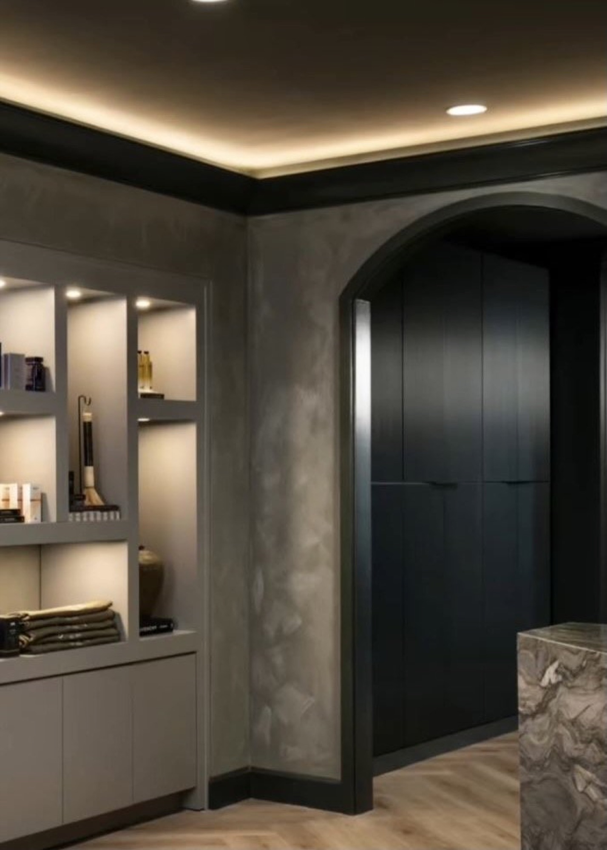
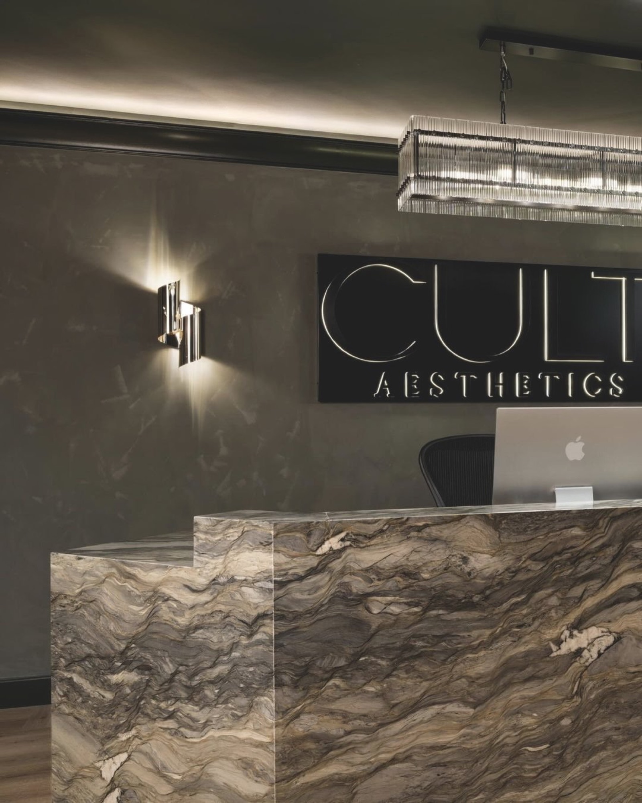
In partnership with the HDC design team, we created an elevated aesthetics clinic with deep-toned walls and dramatic lighting. Natural wood flooring adds warmth and texture, while statement lighting and sculptural archways add depth and refinement.
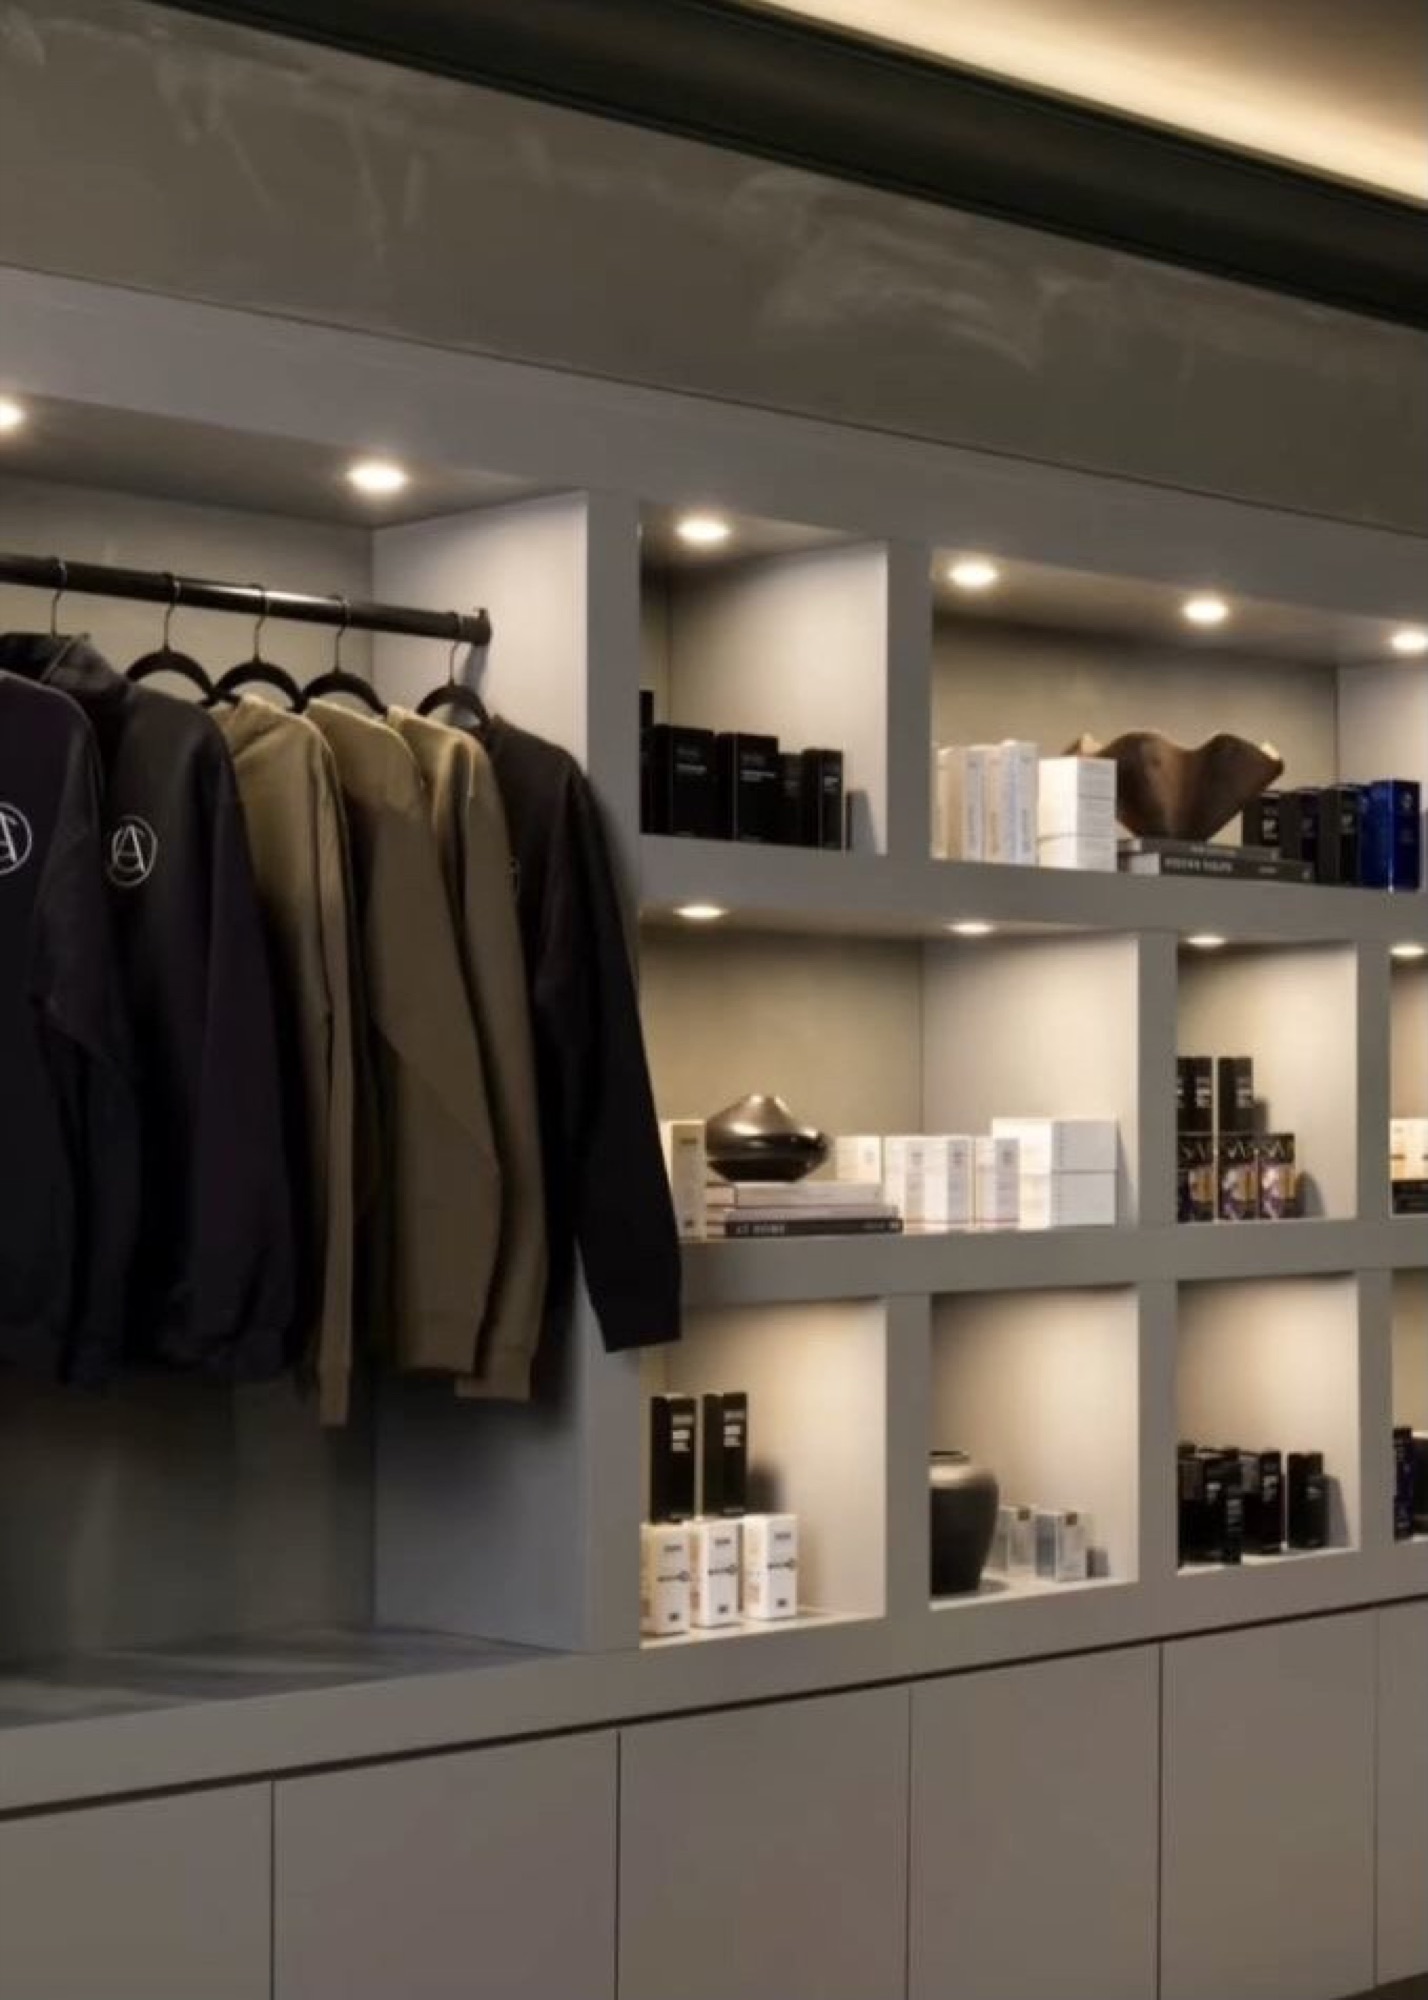
Key moments include a reception anchored by a monolithic marble desk, curved hallways and arched doorways that soften transitions between treatment rooms, and graffiti artwork for a raw, contemporary edge. The project required extensive MEP coordination and close attention to custom millwork.